123 Harbor Drive 501
SEE ALL PHOTOS
123 Harbor Drive 501
Sold

123 Harbor Drive 501

123 Harbor Drive Unit: 501, Stamford, Connecticut 06902

$817,500
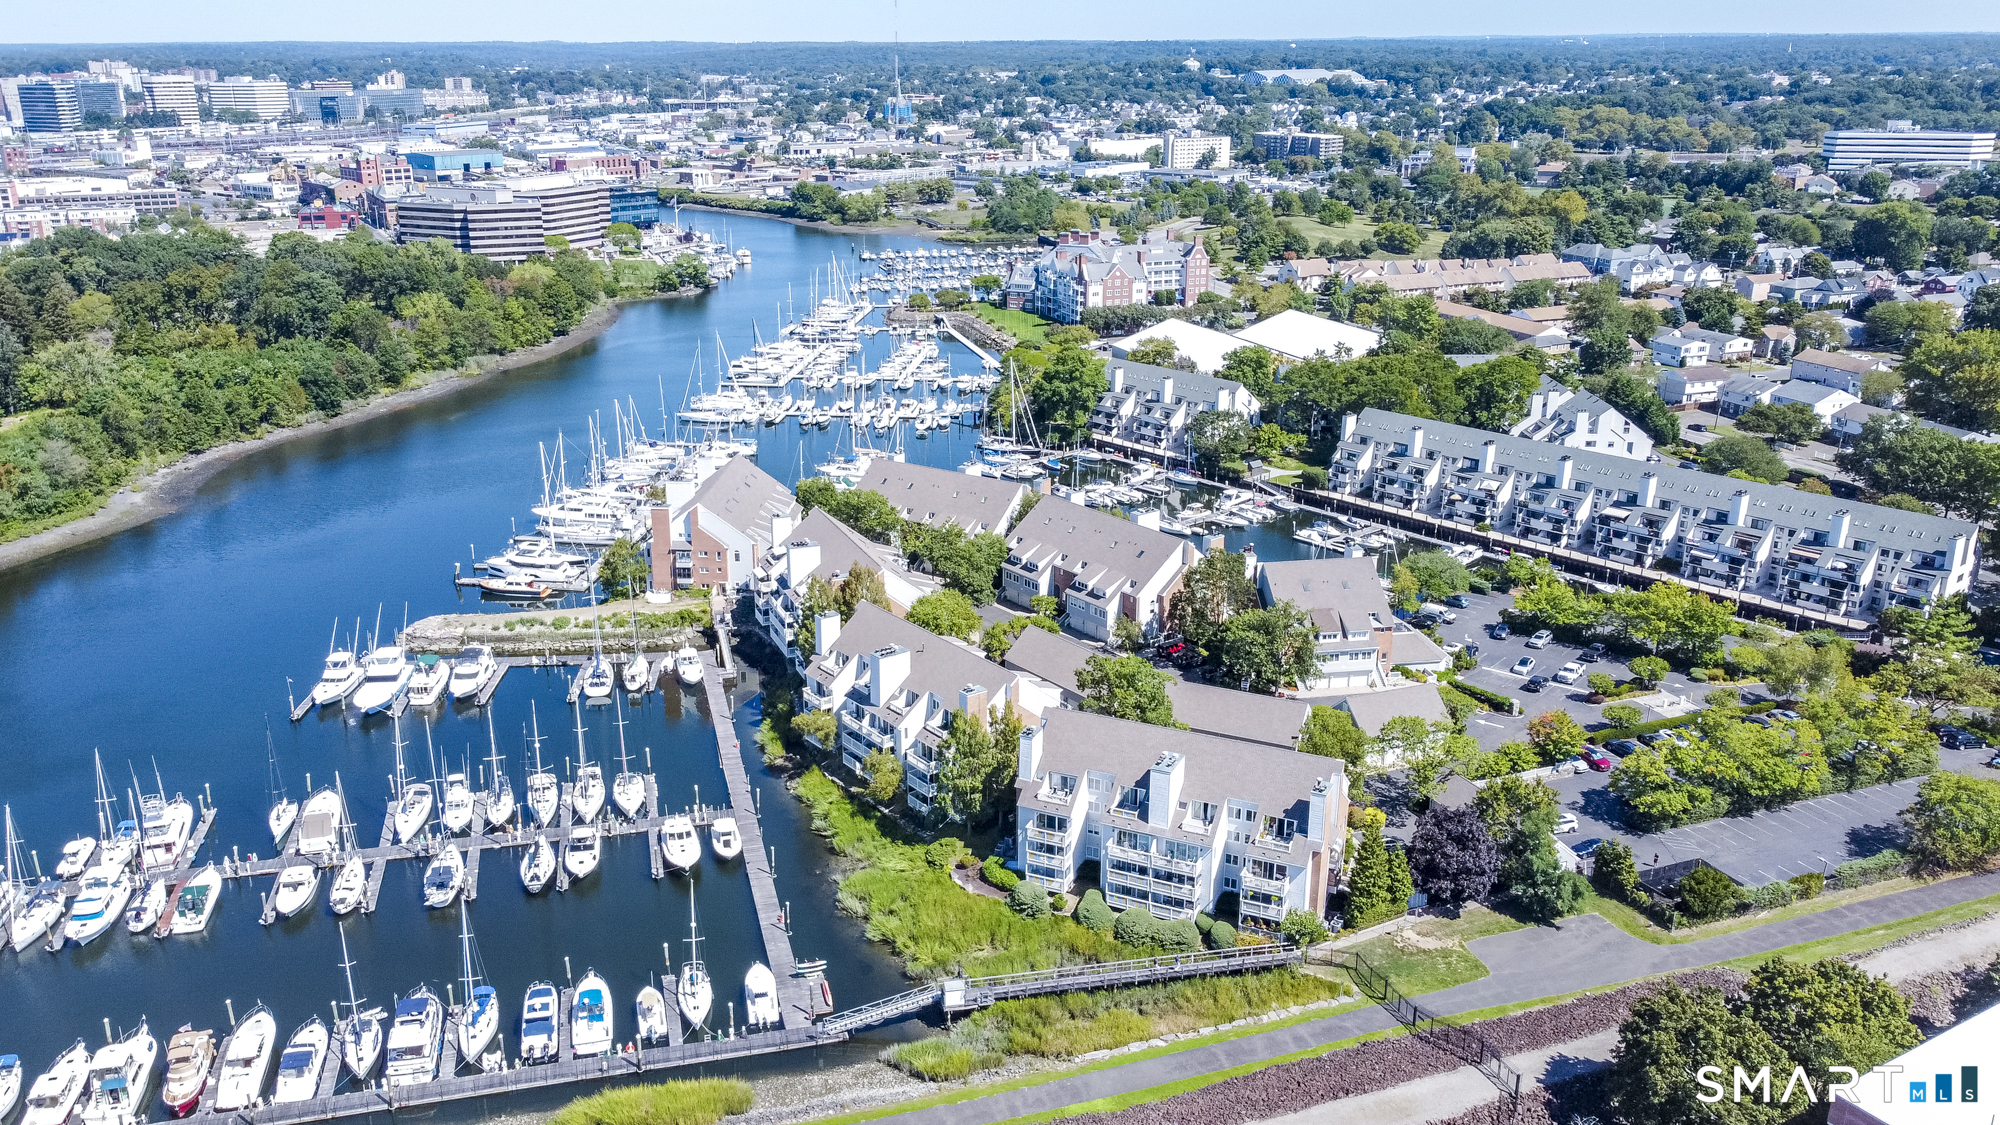
Enjoy a rare waterfront setting at 123 Harbor Drive - where everyday living is defined by the rhythm of the water, from peaceful mornings to glowing sunset views. This premier end-unit residence offers exceptional views and a timeless, refined style throughout. Perfectly positioned to capture sweeping water vistas, this sun-filled 2-bedroom, 2.5-bath home features an open, flowing layout ideal for both everyday living and entertaining. As an end unit, it offers added privacy and abundant natural light with windows on multiple exposures. Heat and hot water are included in the HOA, and an attached private garage with direct walk-in access - a rare and highly desirable feature - enhances everyday living. The main-level primary suite allows for easy single-level living, complete with generous closet space and a well-appointed en-suite bath, creating a serene and private retreat within the home. Hardwood floors run throughout the main living spaces, complementing the inviting living and dining areas set against a beautiful waterfront backdrop. The kitchen offers quality finishes and functional design. Upstairs, a spacious second bedroom with its own full bath and oversized custom closets provides excellent storage and flexibility for guests or a home office. Located in Palmer Landing, just moments from beaches, marinas, dining, and downtown, this home offers a rare opportunity to enjoy refined waterfront living.

2
beds

3
baths

1,489 Sq.Ft. LIVING AREA

JOSH WEISMAN

JOSH WEISMAN

Features & Amenities

Interior

  • total bedrooms2
  • Total bathrooms3
  • full bathrooms2
  • half bathroom1
  • Laundry room Main Level
  • APPLIANCES Oven/Range, Refrigerator, Dishwasher, Disposal, Washer, Dryer, Wine Chiller
  • other interior Features Auto Garage Door Opener

Area & Lot

  • Status Sold
  • Living Area1,489 Sq.Ft.
  • MLS® ID24167499
  • TypeOther
  • YEAR BUILT1985
  • NeighborhoodSHIPPAN POINT
  • Architecture StylesTownhouse
  • Water FrontageHarbor, L I Sound Frontage, Walk to Water, Dock or Mooring, Water Community, View
  • Elementary SchoolPer Board of Ed
  • High SchoolPer Board of Ed

Exterior

  • STORIES2
  • Garage Space1.0
  • water SourcePublic Water Connected
  • PoolSafety Fence, Indoor Pool
  • lot featuresWater View
  • parkingAttached Garage, Under House Garage, Paved, Parking Lot
  • HEAT TYPEHot Air
  • AIR CONDITIONINGCentral Air
  • sewerPublic Sewer Connected
  • HOA AmenitiesPool
  • other exterior FeaturesDeck

Financial

  • Sales Price$817,500
  • Real Estate Tax $10,163/yr
  • HOA $996/mo
  • Zoning CWD

SHIPPAN POINT

Explore

Work With Josh

Josh takes these responsibilities very seriously as they are the core principles of his business. Please contact Josh if you would like to know more about the markets he covers.

Follow Joshua on Instagram