37 Salisbury Road
37 Salisbury Road
37 Salisbury Road
37 Salisbury Road
37 Salisbury Road
37 Salisbury Road
37 Salisbury Road
37 Salisbury Road
37 Salisbury Road
37 Salisbury Road
37 Salisbury Road
37 Salisbury Road
37 Salisbury Road
37 Salisbury Road
37 Salisbury Road
37 Salisbury Road
37 Salisbury Road
37 Salisbury Road
37 Salisbury Road
37 Salisbury Road
37 Salisbury Road
37 Salisbury Road
37 Salisbury Road
37 Salisbury Road
37 Salisbury Road
37 Salisbury Road
37 Salisbury Road
37 Salisbury Road
37 Salisbury Road
SEE ALL PHOTOS
37 Salisbury Road
37 Salisbury Road
37 Salisbury Road
37 Salisbury Road
37 Salisbury Road
37 Salisbury Road
37 Salisbury Road
37 Salisbury Road
37 Salisbury Road
37 Salisbury Road
37 Salisbury Road
37 Salisbury Road
37 Salisbury Road
37 Salisbury Road
37 Salisbury Road
37 Salisbury Road
37 Salisbury Road
37 Salisbury Road
37 Salisbury Road
37 Salisbury Road
37 Salisbury Road
37 Salisbury Road
37 Salisbury Road
37 Salisbury Road
37 Salisbury Road
37 Salisbury Road
37 Salisbury Road
37 Salisbury Road
37 Salisbury Road
Sold

37 Salisbury Road

37 Salisbury Road, Darien, Connecticut 06820

$2,795,000
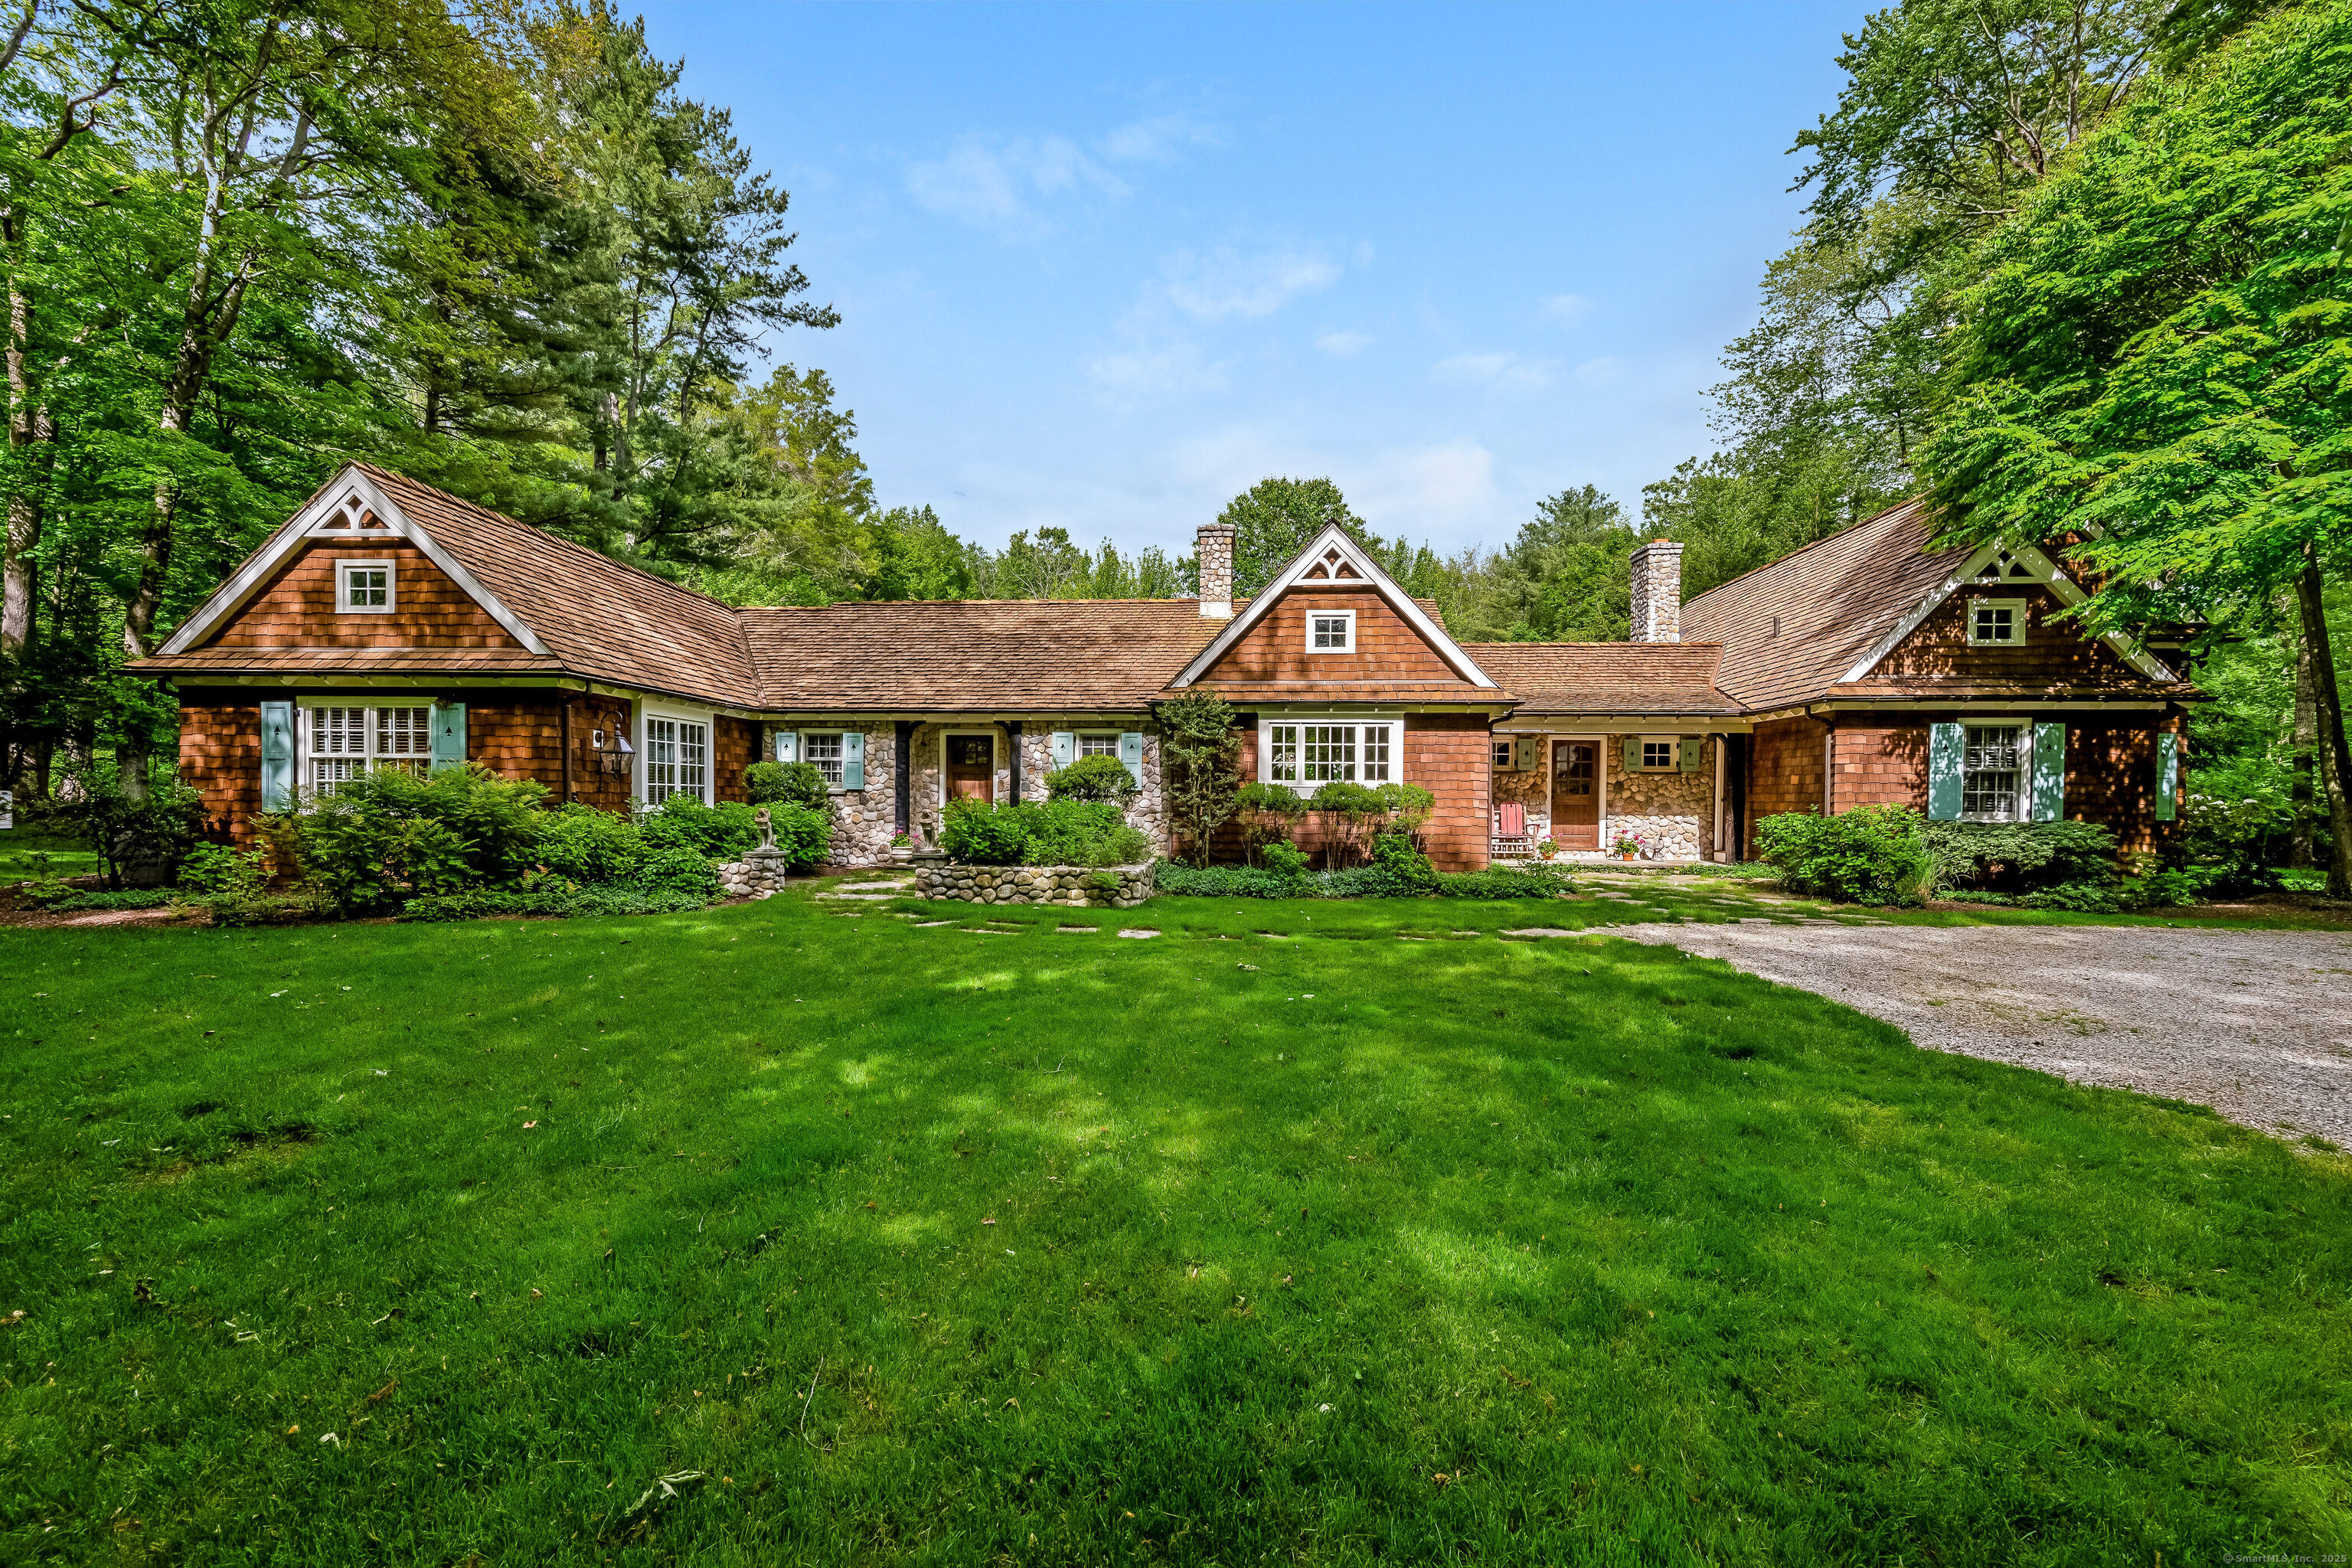
Welcome to 37 Salisbury Road - a picturesque sanctuary minutes from downtown Darien and New Canaan. Custom designed and constructed by Kent Eppley with substantial millwork and curved archways, home was built with flexibility in mind and accommodates various lifestyles. One-level living with generous spaces including a private guest wing, high-end chef's kitchen with river rock fireplace, family room with cathedral ceiling and wood beams, wet bar and library. French doors open to patio overlooking the skating pond, walking bridge, and abundant natural beauty. Two car detached garage with storage set on over one acre in a serene, convenient setting.

4
beds

4
baths

3,261 Sq.Ft. LIVING AREA

1.24 Acres lot

JOSH WEISMAN

JOSH WEISMAN

Features & Amenities

Interior

  • total bedrooms4
  • Total bathrooms4
  • full bathrooms3
  • half bathroom1
  • Laundry room Main Level
  • APPLIANCES Gas Cooktop, Wall Oven, Microwave, Subzero, Dishwasher, Washer, Dryer
  • other interior Features Auto Garage Door Opener

Area & Lot

  • Status Sold
  • Living Area3,261 Sq.Ft.
  • Total Area3,261 Sq.Ft.
  • Lot Area1.24 Acres
  • MLS® ID24099748
  • TypeResidential
  • YEAR BUILT1951
  • Architecture StylesCottage
  • Water FrontageBeach Rights, Water Community
  • Elementary SchoolOx Ridge
  • Middle SchoolMiddlesex
  • High SchoolDarien

Exterior

  • Garage Space2.0
  • water SourcePublic Water Connected
  • roofWood Shingle
  • lot featuresTreed, Level Lot, Professionally Landscaped
  • parkingDetached Garage
  • HEAT TYPEHot Water
  • AIR CONDITIONINGCentral Air
  • sewerSeptic
  • SubstructureConcrete
  • other exterior FeaturesFrench Doors, Patio

Financial

  • Sales Price$2,795,000
  • Real Estate Tax $12,645/yr
  • Zoning R2

Work With Josh

Josh takes these responsibilities very seriously as they are the core principles of his business. Please contact Josh if you would like to know more about the markets he covers.

Follow Joshua on Instagram